
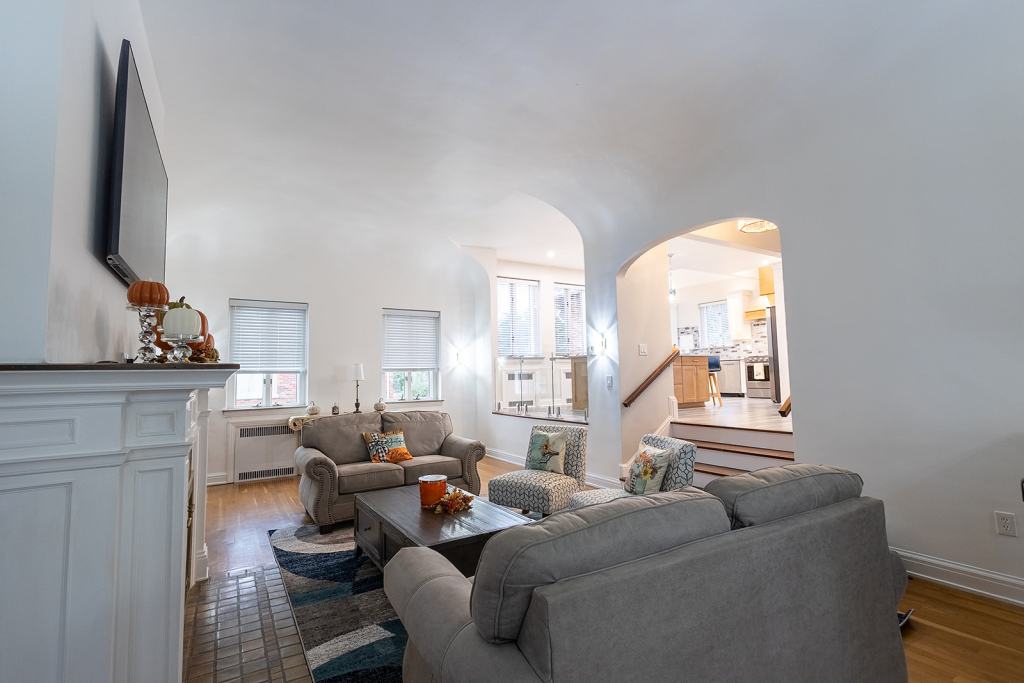
Planning a home remodel in Akron, Ohio, or the surrounding areas? Discover which remodeling improvements homeowners are prioritizing and how to prepare for a successful 2027 renovation.
What Are the Biggest Home Remodeling Trends for 2027?
The biggest home remodeling priorities heading into 2027 include functional kitchen renovations, structural repairs, accessible bathrooms, home additions, and better use of existing living space.
Homeowners are increasingly interested in improving comfort and functionality while addressing aging components and making their homes better suited to long-term needs.
According to the National Association of Home Builders (NAHB), bathroom remodeling, kitchen remodeling, and whole-house renovations were the three most common remodeling projects among surveyed professional remodelers in 2025.
As fall settles across Northeast Ohio, it’s an ideal time to start thinking about your next home improvement project.
Maybe your kitchen feels cramped during family gatherings. Perhaps you’ve noticed uneven floors, outdated bathrooms, or rooms that no longer meet your needs.
The good news? Moving isn’t always necessary.
At Butler Building & Restoration, we help homeowners throughout Akron, Medina, Canton, Hudson, and surrounding Northeast Ohio areas improve their homes through kitchen renovations, structural repairs, home additions, bathroom remodeling, and basement finishing.
Here are five remodeling priorities worth considering as you plan for 2027.
1. Kitchen Remodeling: Better Layouts, More Storage, and Functional Design
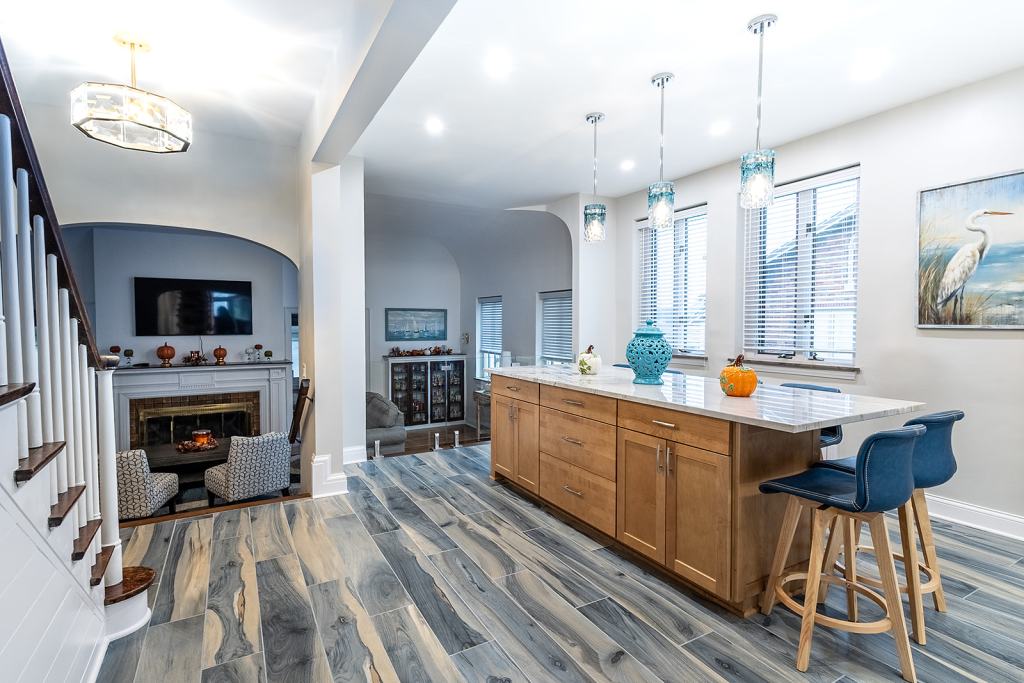
Kitchen remodeling continues to be one of the most common home improvement projects because it can improve daily functionality, storage, and the overall flow of a home.
A beautiful kitchen is great. But a kitchen that actually works for your family? That’s even better.
In the 2026 U.S. Houzz Kitchen Trends Study, 76% of renovating homeowners incorporated specialty built-in features, with pantry cabinets among the most popular choices.
Popular Kitchen Remodeling Features for 2027
Open layouts connecting kitchens and living areas
Larger islands with seating and additional storage
Custom pantry cabinets and organizational features
Natural wood finishes and warm, inviting colors
Improved recessed and task lighting
Durable countertops and easy-to-maintain surfaces
Can You Make a Kitchen Bigger Without Adding Square Footage?
Yes. Removing or modifying walls, changing cabinet layouts, improving storage, and reconfiguring traffic flow can make a kitchen feel larger without building an addition.
However, wall removal may require structural evaluation, particularly when load-bearing walls are involved.
Real Project: Kitchen Remodeling in Akron, Ohio
Butler Building completed an Akron home renovation involving much more than a simple cabinet replacement.
The project included:
Removing walls between the kitchen, dining room, and living room
Reconfiguring the kitchen layout
Relocating the basement stairwell and entry
Moving an exterior doorway
Remodeling a half bathroom
Installing updated cabinetry, countertops, and finishes
The result was an improved layout that better connected the home’s living spaces.
Planning a kitchen remodel in Akron, Ohio?
An experienced local remodeling contractor can help evaluate which layout changes are practical for your home.

2. Structural Home Repairs: Addressing Hidden Problems
Structural repairs are essential when damaged framing, compromised support beams, or other building components affect the stability of a home.
Not every important home improvement involves choosing new tile or countertops.
Sometimes the most valuable improvements are the ones you don’t immediately see.
Throughout Northeast Ohio, homeowners may encounter structural concerns caused by aging materials, moisture damage, previous construction work, or inadequate support.
What Are the Warning Signs of Structural Problems?
Watch for these common warning signs:
Sagging, uneven, or unusually bouncy floors
Cracks in walls that continue widening
Doors or windows that suddenly stop closing correctly
Damaged or deteriorating floor joists
Visible damage to support beams or columns
Signs of moisture damage around structural framing
These symptoms can have several causes and do not automatically indicate serious structural damage. However, they should be professionally evaluated.
Can Sagging Floors or Damaged Support Beams Be Repaired?
Yes. Depending on the cause, sagging floors and damaged beams may be repaired by reinforcing joists, replacing compromised framing, installing properly designed support components, or correcting underlying structural deficiencies.
Some repairs require a structural engineer, permits, and inspections.
Butler Building has completed structural repair projects involving damaged support beams, weakened framing, and uneven floors.
Our approach focuses on addressing the underlying condition—not simply covering up visible symptoms.
Concerned about your home’s structural condition? A professional evaluation can help determine the next step.
3. Home Additions: Creating More Space Without Moving
A home addition increases usable living space by expanding an existing house, allowing homeowners to accommodate changing needs without relocating.
Love your home but need more room?
You’re not alone.
Maybe your family needs an extra bedroom, your kitchen needs more space, or you want a comfortable four-season room where everyone can gather.
A home addition may offer a practical solution.
Popular Home Addition Ideas for 2027
Kitchen bump-outs and expansions
Primary bedroom and bathroom suites
Four-season rooms and sunrooms
Family room additions
Attached garage expansions
Additional bedrooms and living areas
Is It Better to Remodel or Move?
Remodeling may make more sense when you like your neighborhood, your home’s existing structure can accommodate the proposed changes, and renovation costs align with your long-term goals.
Moving may be preferable when the property cannot reasonably support the additional space or the renovation investment would exceed your comfort level.
Compare construction costs, moving expenses, financing, property limitations, and how long you intend to stay in the home.
Real Project: Home Addition in North Royalton, Ohio
Butler Building completed a substantial home improvement project in North Royalton that included:
A four-season room
Kitchen expansion
Primary suite improvements
Structural modifications
Exterior renovations
The project brought several improvements together to create a more functional home.
Thinking about a home addition in Northeast Ohio? Starting with an evaluation of your home’s structure and available property space can help determine what’s possible.

4. Bathroom Remodeling: Walk-In Showers and Long-Term Comfort
Bathroom remodeling trends increasingly emphasize practical layouts, accessible shower designs, improved ventilation, and features that make everyday routines more comfortable.
According to the 2026 U.S. Houzz Bathroom Trends Study, 71% of renovating homeowners addressed current or future special needs in their bathroom projects.
This suggests homeowners are looking beyond appearance and considering how their bathrooms will function over time.
Bathroom Remodeling Features Worth Considering
Walk-in or low-threshold showers
Larger shower areas and glass panels
Conveniently located shower controls
Improved exhaust fans and lighting
Additional vanity storage
Slip-resistant flooring
Durable, easy-to-clean materials
Are Walk-In Showers Worth It?
Walk-in showers can improve convenience and accessibility, particularly for homeowners who prefer easier entry and more flexible shower layouts.
However, the best choice depends on household needs, available space, waterproofing requirements, and whether retaining a bathtub is important.
For example, placing the shower valve near the entrance can let you turn on the water and check the temperature before stepping inside.
It’s a small design detail that can make everyday life more comfortable.

5. Basement Remodeling: Turning Unused Space Into Living Space
Basement remodeling allows homeowners to create additional functional living areas within their existing home, provided moisture, safety, and building requirements are properly addressed.
For many Northeast Ohio homeowners, the basement offers opportunities for extra space without constructing a full addition.
Instead of leaving it unfinished, consider turning part of your basement into an area your family can actually enjoy.
Basement Remodeling Ideas
Family entertainment rooms
Home offices
Guest accommodations
Workout rooms
Hobby rooms
Additional bathrooms
Finished living areas with separate unfinished storage
What Should You Check Before Finishing a Basement?
Before beginning construction, inspect for water intrusion, moisture problems, structural concerns, and applicable building-code requirements.
Other considerations include ceiling height, emergency escape openings where required, insulation, HVAC, electrical capacity, and permits.
Important: A basement should be dry and suitable for finishing before new flooring, drywall, and decorative materials are installed.
Planning a basement remodel in Canton, Akron, or Medina? A professional evaluation can help you understand the scope of work.
How to Start Planning Your 2027 Home Remodel
The best time to begin planning a major renovation is before you’re ready for construction to start.
Early planning gives you time to define your priorities, evaluate project feasibility, and make informed material decisions.
Step 1: Identify Your Main Goals
Determine what you want your remodeling project to accomplish.
Do you need more storage, a better layout, additional living space, or structural repairs?
Step 2: Establish Your Budget
Choose a realistic investment range and prioritize the improvements that matter most.
Remember that structural modifications, custom cabinetry, plumbing changes, and specialized materials can substantially affect the final cost.
Step 3: Consult a Local Remodeling Contractor
An experienced contractor can help identify practical remodeling options, construction requirements, and potential challenges.
Step 4: Discuss Material Selections
Cabinets, flooring, countertops, fixtures, and finishes can influence both pricing and scheduling.
Making selections early helps reduce uncertainty as the project moves forward.
Step 5: Request a Written Estimate
Review the proposed scope of work, included materials, exclusions, allowances, payment terms, and estimated schedule before proceeding.
Frequently Asked Questions About Home Remodeling in Northeast Ohio
Kitchen remodeling costs depend on size, materials, layout changes, and the amount of construction involved.
A kitchen that requires new cabinets and countertops will have a different budget from one involving structural wall removal, plumbing relocation, and extensive electrical upgrades.
The 2026 Houzz Kitchen Trends Study reported national median spending of $55,000 for major kitchen remodels, but this is not an Akron-specific price quote.
For accurate local pricing, request an estimate based on your home’s condition and desired scope.
Permit requirements vary by municipality and project scope.
Structural modifications, additions, and certain plumbing, electrical, or mechanical work may require permits or inspections. Confirm applicable requirements with your local building department before construction.
A kitchen renovation timeline depends on project size, structural changes, permit requirements, material availability, and contractor scheduling.
A complete renovation typically requires more coordination than a cosmetic refresh. Your contractor should explain the anticipated construction phases and scheduling dependencies.
In some cases, yes.
Whether you can remain at home depends on the project scope, available access, safety conditions, utility interruptions, dust containment, and which rooms will be affected.
Look for a local remodeling contractor with relevant experience, appropriate insurance, documented projects, clear written estimates, and a reliable communication process.
Ask how the company manages material selections, scheduling, change orders, and unexpected conditions.
Your home should fit your lifestyle, your needs, and your plans for the future.
Whether you’re considering a complete kitchen transformation, a home addition, a basement renovation, or structural repairs, the right planning and experienced professionals can make a meaningful difference.
At Butler Building & Restoration, LLC, we bring more than 25 years of construction and remodeling experience to homeowners throughout:
Akron • Medina • Canton • Hudson • Copley • Fairlawn • Stow • Cuyahoga Falls • Twinsburg • and surrounding Northeast Ohio communities.
Let's Bring Your Remodeling Ideas to Life!
Planning a renovation for 2027?
Request your FREE home remodeling estimate from Butler Building & Restoration.