
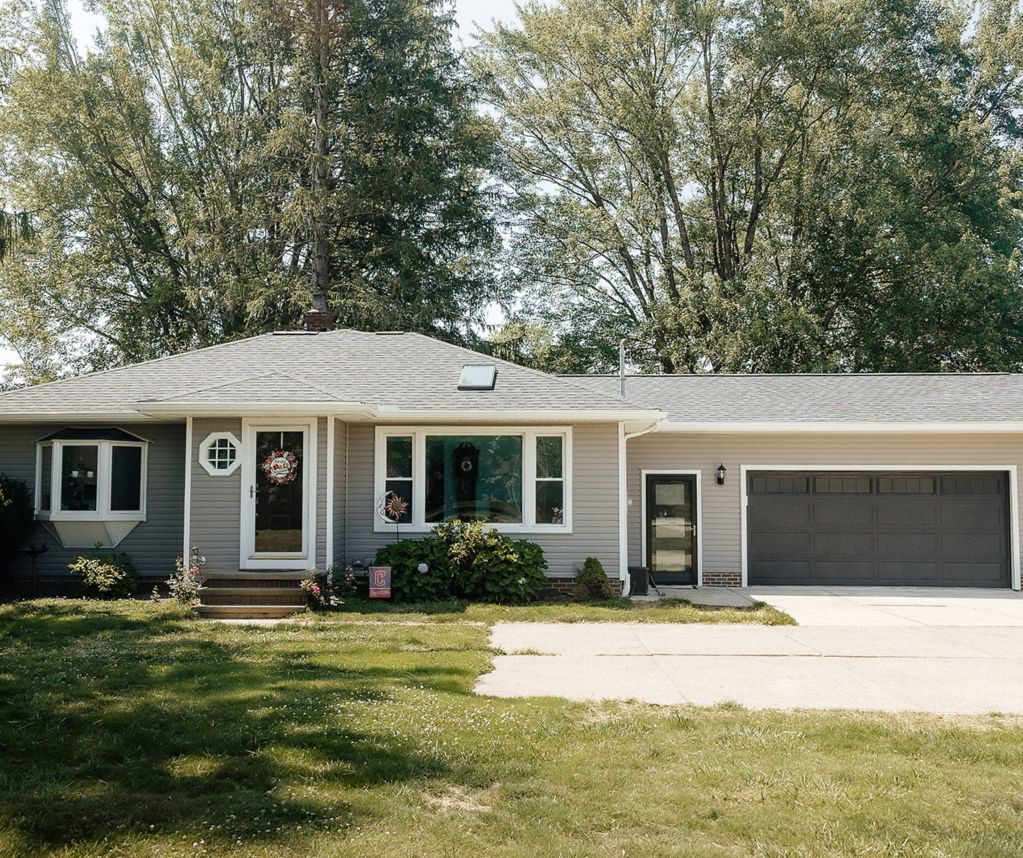
How Much Does Home Remodeling Cost in Northeast Ohio?
One of the first questions homeowners ask when planning a renovation is, “How much will it cost?”
The answer depends on the size of the space, the materials selected, the condition of the existing structure, and how much the layout needs to change.
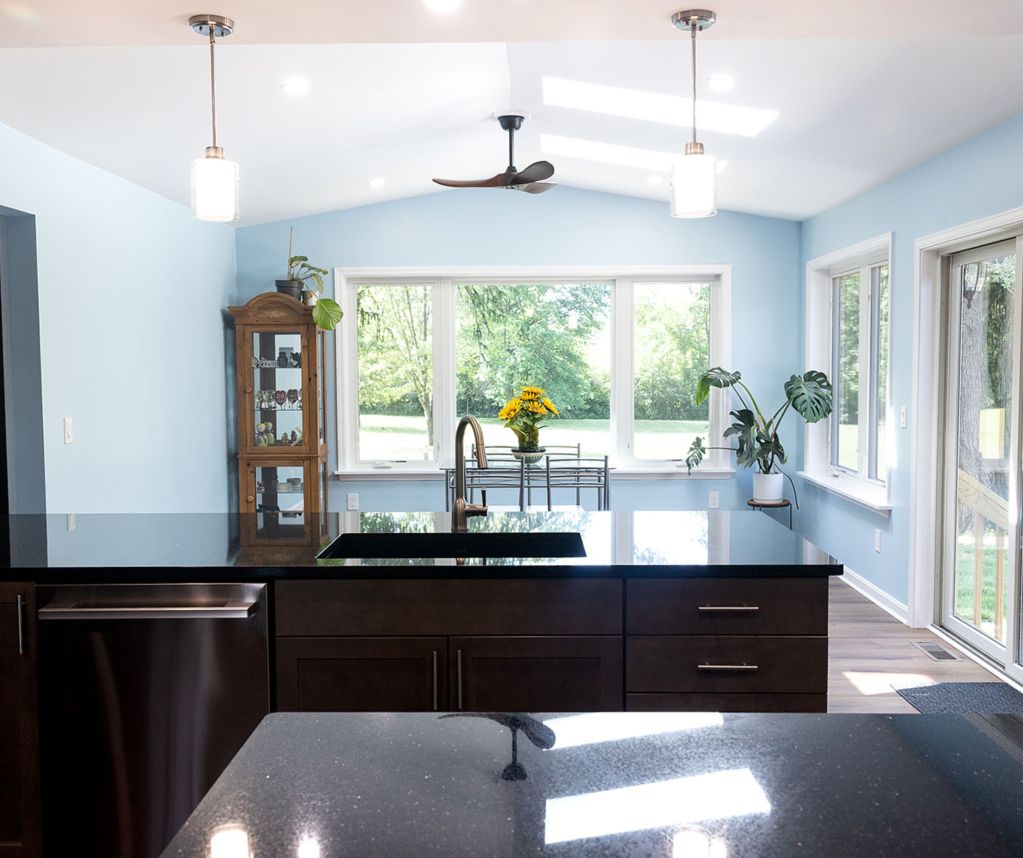
For example, updating a kitchen while keeping the existing layout is a very different project from removing walls, relocating plumbing, installing new cabinetry, and opening the space to the dining room.
According to the 2026 U.S. Houzz Kitchen Trends Study, the national median spending for a major kitchen remodel was $55,000, although actual project costs vary widely.
For substantial kitchen remodeling projects in Northeast Ohio, Butler Building recommends discussing your goals, scope, and budget with an experienced contractor before making major material selections.
What Adds the Most Value to a Remodeling Project?
The best remodeling improvements solve problems homeowners experience every day.
These may include:
Kitchens: Better storage, improved workflow, and functional gathering spaces.
Bathrooms: Walk-in showers, additional storage, proper ventilation, and comfortable layouts.
Basements: Functional living areas that expand usable space.
Home additions: Extra bedrooms, larger kitchens, or living spaces that accommodate changing family needs.
Financial return varies by home, neighborhood, and project. It’s also worth considering the everyday enjoyment and functionality a renovation provides.

How Far in Advance Should You Plan a Remodel?
Planning ahead allows time to review layouts, develop an accurate scope of work, select materials, and coordinate construction.
Major remodeling projects may also require design work, permits, engineering, inspections, and specialty materials.
If you’re hoping to complete a project in 2027, beginning the conversation now can help you understand the process and develop a realistic schedule.
Frequently Asked Questions
Permit requirements depend on the local building department and the work involved. Structural changes, electrical work, plumbing modifications, and additions may require permits and inspections.
That depends on your home’s condition, location, available space, renovation budget, and long-term plans. If you love your neighborhood but need a more functional layout, remodeling may be worth exploring.
In many homes, walls can be removed or modified. However, load-bearing walls require appropriate structural evaluation and a properly designed load-transfer solution.
Look for relevant project experience, verified reviews, clear communication, appropriate insurance, and a well-defined scope of work. Ask to see completed projects similar to your own.
Ready to Start Planning Your Remodel?
Butler Building & Restoration helps homeowners throughout Akron, Medina, Hudson, Copley, Cuyahoga Falls, and surrounding Northeast Ohio communities transform kitchens, bathrooms, basements, and living spaces.
Call 330-777-0099 or click get a free estimate to schedule.